Footings & Foundations
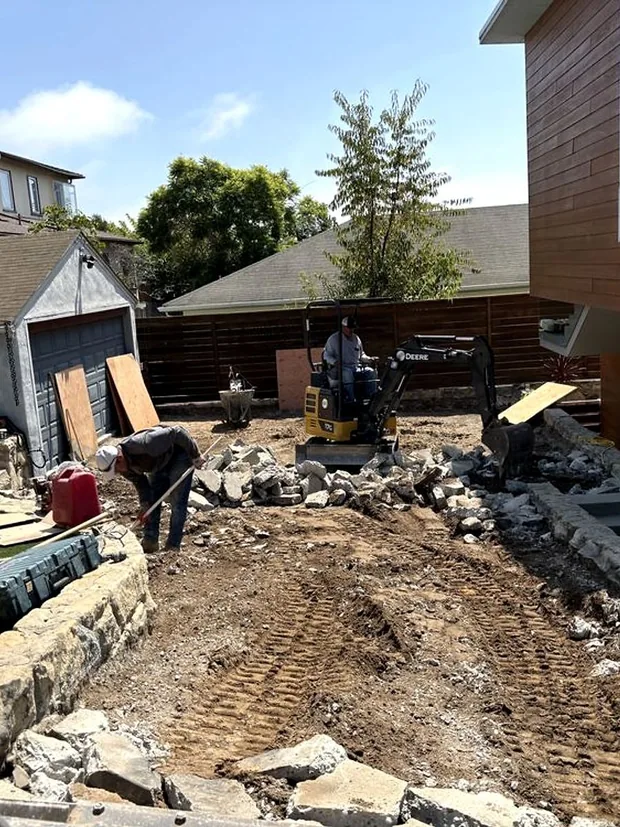
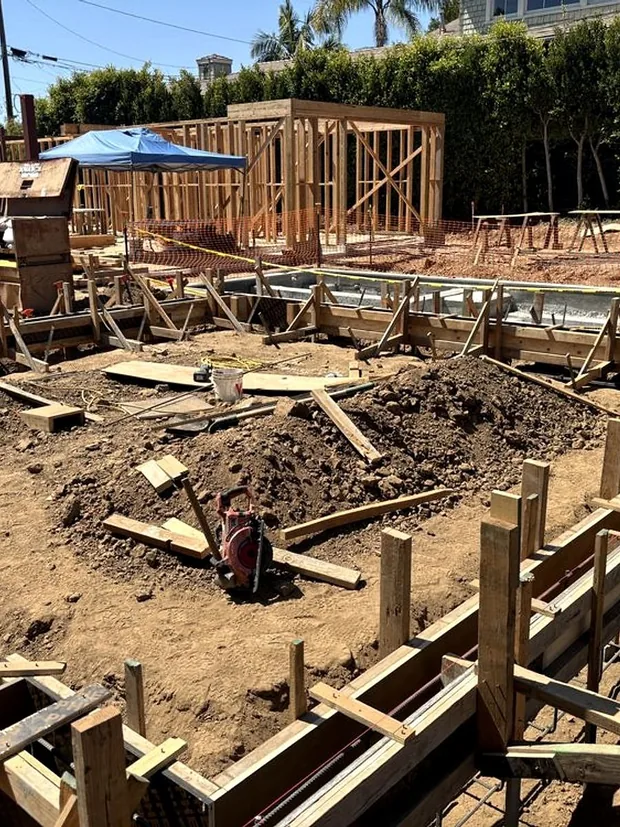
Trenches dug to depth, formed and tied for additions, garages and new structures. The part nobody sees again.
What we pour
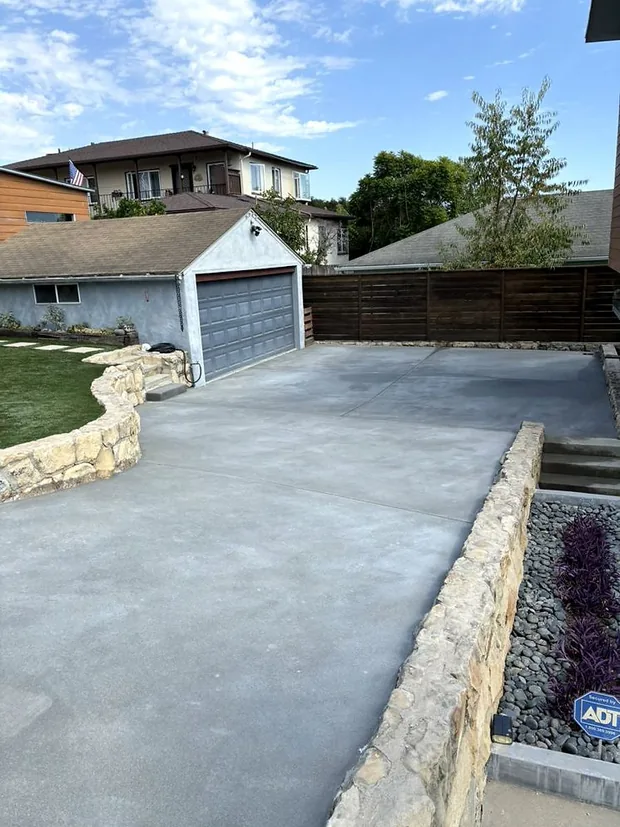
Poured-in-place retaining walls, formed and braced in timber, tied out in steel, and poured against ground that is not going anywhere afterwards.
How we do it
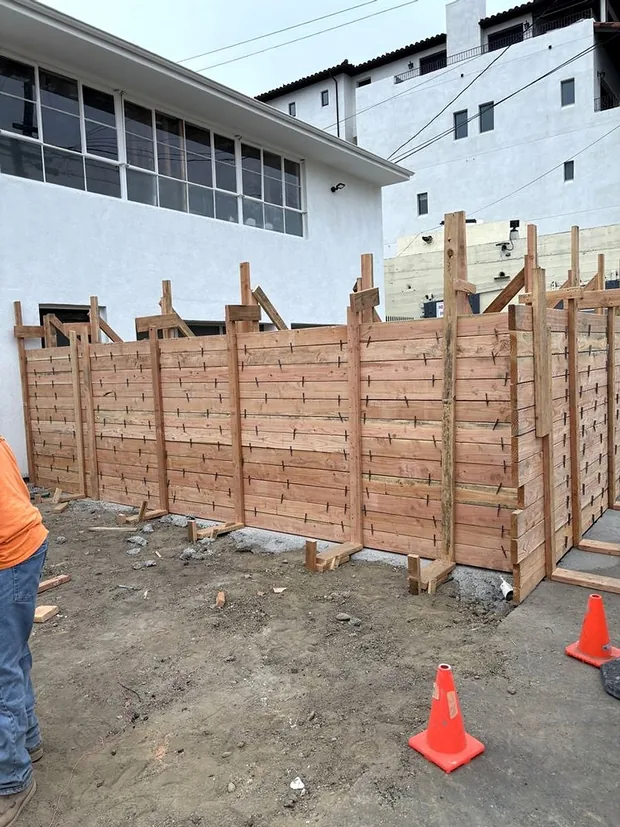
A retaining wall is structure, not landscaping. It carries the weight of the earth behind it every day it stands, which is why the visible pour is the last and quickest part of the job. Before it: footing trenched to depth, steel tied from the footing up through the wall, forms braced against the pressure of wet concrete, and snap ties holding the faces parallel.
Drainage is what separates a wall that lasts from a wall that leans. Water trapped behind a wall pushes harder than the soil does, so gravel backfill and drainage at the heel go in as part of the job: the part nobody sees and the reason the wall stays plumb through the wet winters this county actually gets.
Garden terraces, driveway cuts and yard-levelling walls are all the same discipline at different heights. Where a wall needs engineering, we say so before quoting rather than pouring something we would not stand behind.
Structure
Footing + tied steel
Steel runs from the footing up through the wall, not dropped in after.
Forms
Braced both faces
Wet concrete pushes hard; the forms are built for it.
Drainage
Built in at the heel
Water pressure, not soil, is what moves a bad wall.
Quoted
On site, free
Height and length is enough to talk; the walk-through settles it.
Free estimate
A rough size and what is there now is enough to start. Anthony reads it, calls you back and walks the job with you: free, on site, quoted on the spot.