Retaining Walls
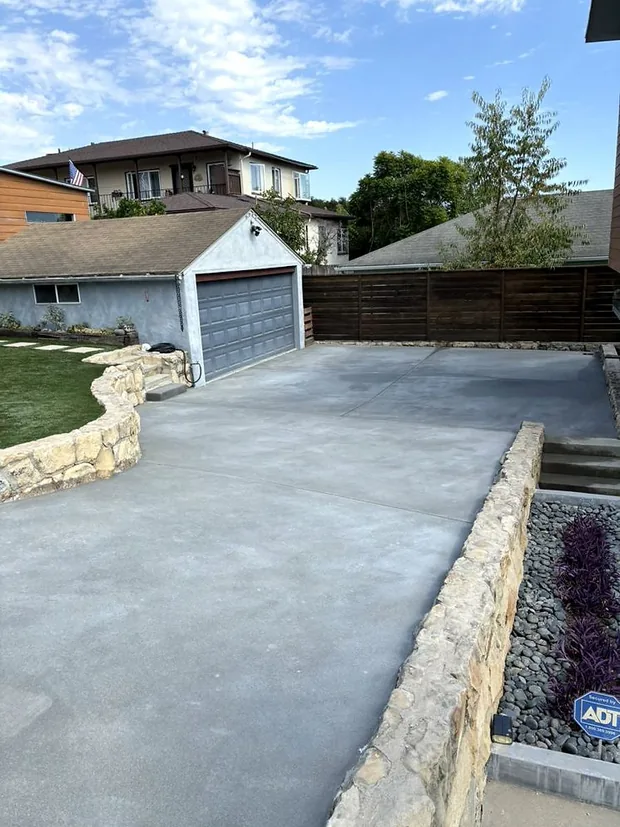
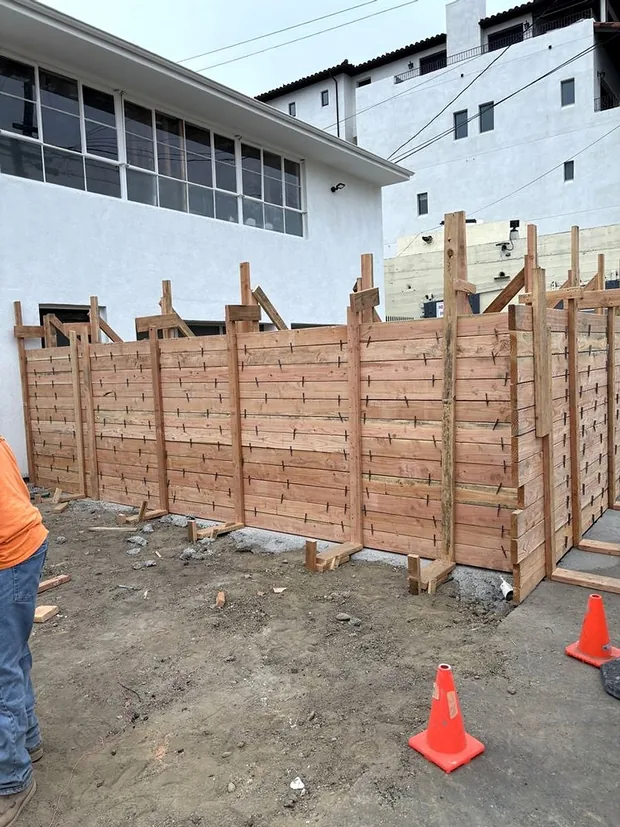
Formed, braced and tied out in steel before anything is poured, because a wall that moves takes the yard with it.
What we pour
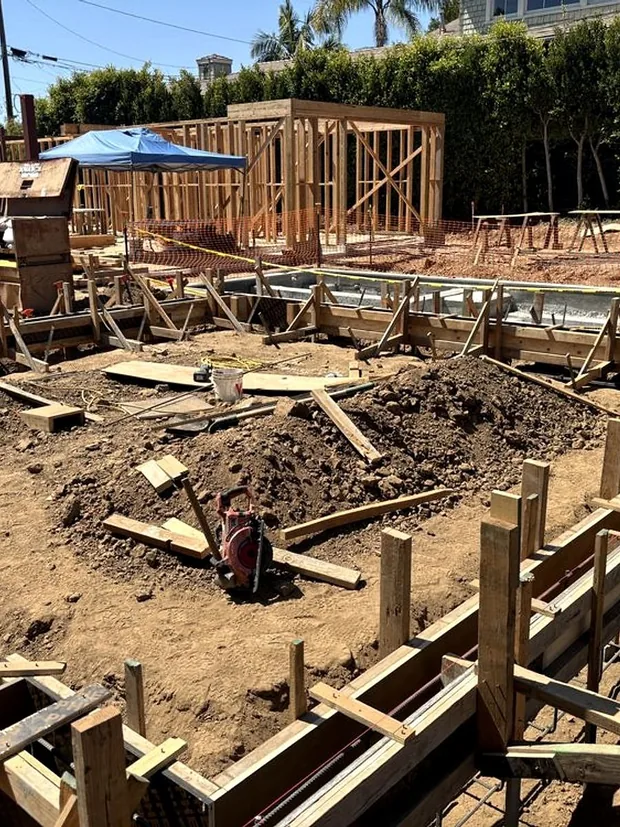
Footings and slab foundations for additions, garages, ADUs and new structures: trenched to depth, formed square, steel tied to the plan, poured to inspection.
How we do it
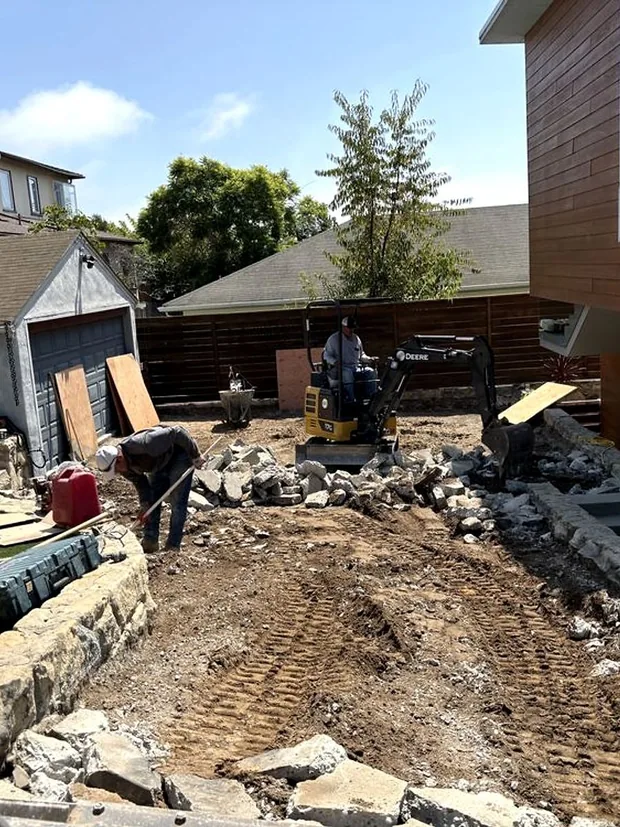
Everything above the ground stands on this work, and once it is poured it is never seen again, which is exactly why it is done in the open, to the plan, with the steel tied and visible before the truck is called. Trenches go to the depth the drawings and the soil call for, forms are set square and to elevation, and anchor bolts land where the framer needs them.
This is the trade where working with inspectors is simply part of the sequence: trenches and steel are ready for sign-off before the pour is scheduled, and the pour happens after it. A footing poured before its inspection is a footing dug out again, so the sequence is respected.
Garage slabs, addition footings, porch foundations and equipment pads all come through here. On sloped lots the footing steps down the grade in the forms, which is carpentry as much as concrete, and it is the difference between a level structure and a compromised one.
To the plan
Depth, steel, bolts
Trenched and tied to the drawings, anchor bolts set for the framer.
Inspection
Before the pour
Steel is signed off in the open; the truck comes after.
For
Additions, garages, ADUs
Residential and commercial structures across the county.
Quoted
From the plans, free
Send the drawings or have Anthony walk the site.
Free estimate
A rough size and what is there now is enough to start. Anthony reads it, calls you back and walks the job with you: free, on site, quoted on the spot.